
Builders & new builds
Your plumbing partner, rough-in to fit-off
New builds, renovations, townhouses and commercial fit-outs. Send us your plans and get a clear, fixed price back, then a team that turns up to your program.
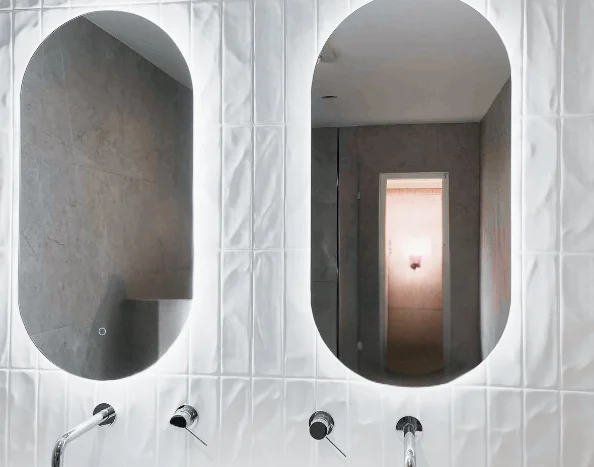
What we deliver on your project
- Sewer and water rough-in, and stackwork
- Fit-off of fixtures and tapware
- Stormwater and drainage, with CCTV inspection
- Gas rough-in, appliance connection and compliance certificates
- Hot water supply and install: gas, electric, heat pump and solar
- Backflow prevention and thermostatic mixing valves
- Service diversions to make way for pools, extensions and new structures
Project types
- Residential new builds
- Renovations & extensions
- Townhouses & dual-key
- Commercial fit-outs
- Medical
- Childcare & education
Why builders use us
Priced from plans
Send us drawings and get a clear, fixed price back, with inclusions, exclusions and provisional sums spelled out.
Turn up, on time
Our own fleet and team, scheduled around your program.
Clear reporting
Photos, compliance paperwork and handover notes on every job.
Safe on sensitive sites
Police checked and Working with Children cleared for occupied childcare centres, schools and clinics.
How a project runs
- Send your plansEmail drawings to jobs@plumbcore.com.au. Hydraulic and architectural plans give the tightest price.
- Fixed price from a take-offClear scope, exclusions and provisional sums for anything not yet designed.
- Programmed into your buildRough-in and fit-off stages booked around your trades.
- Written approval for any variationPriced at our labour rate plus materials before work proceeds.
- HandoverForm 4s for notifiable work, gas compliance certificates, photos and handover notes, backed by an 18-month workmanship warranty.
Featured project: renovation in The Gap
A high-end kitchen, bathroom and laundry renovation for one of our long-standing builder clients. Brushed-brass tapware, exposed fittings and a freestanding gas range, all set out and fitted off by our own team.
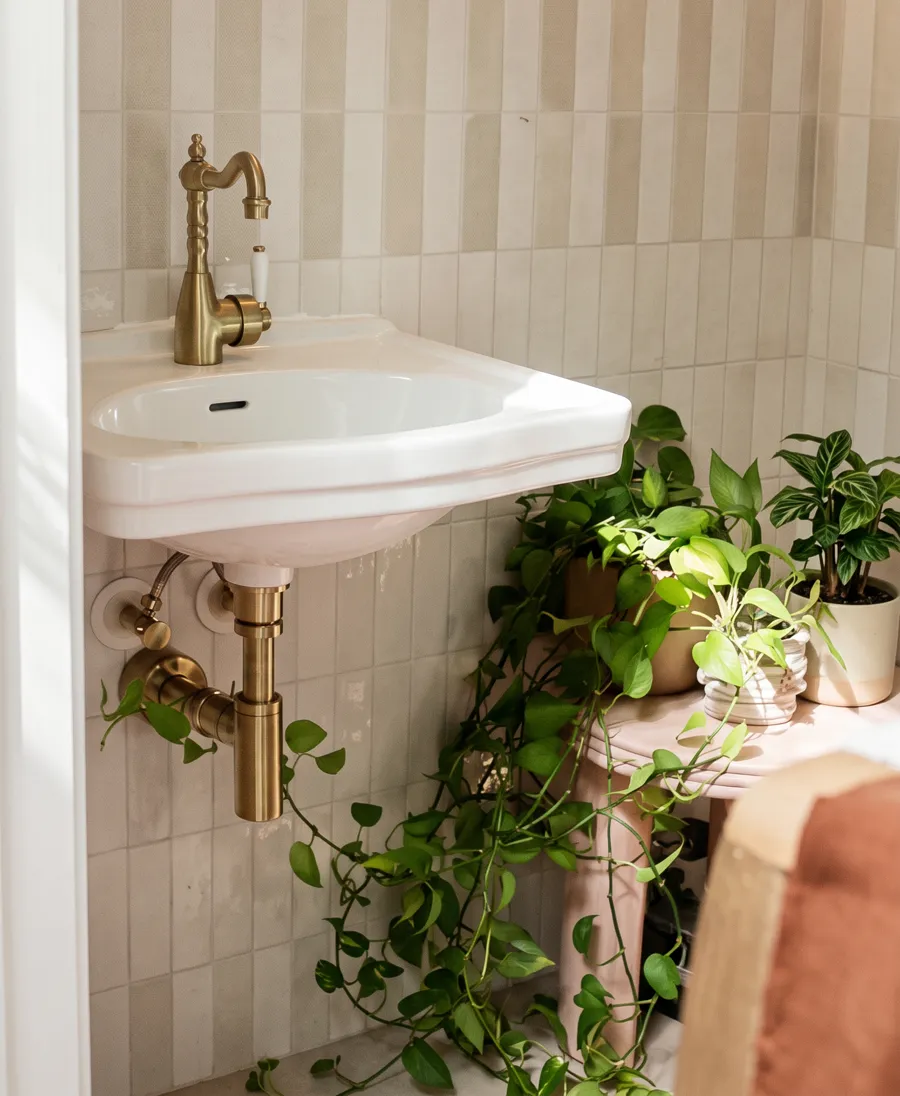
Bathroom
Wall-hung basin with brushed-brass tapware and an exposed bottle trap.
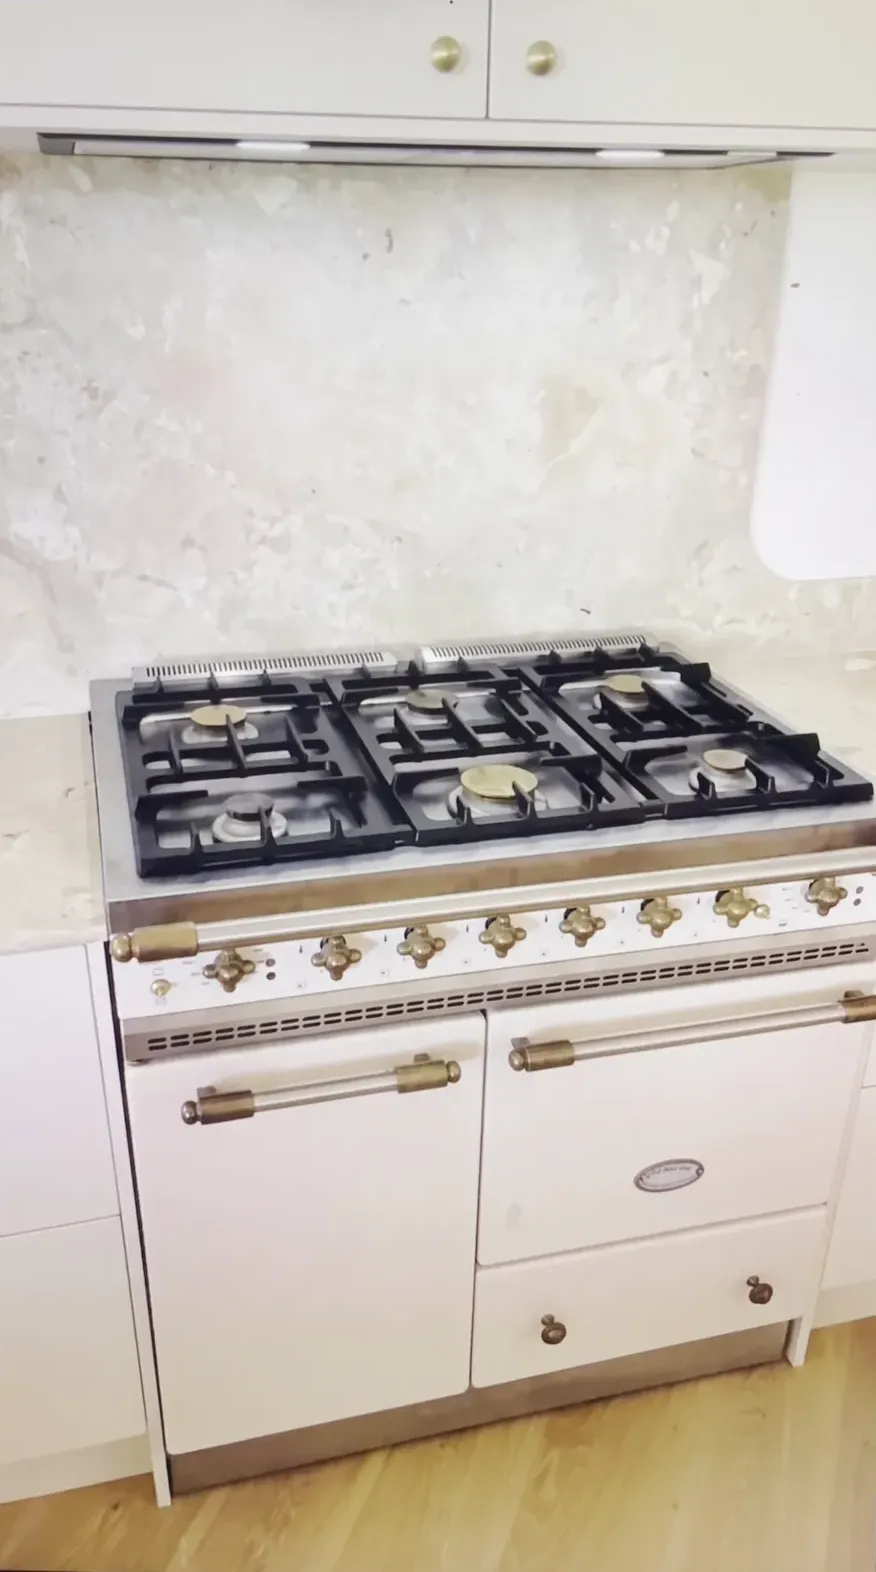
Kitchen
Freestanding gas range under a stone splashback.
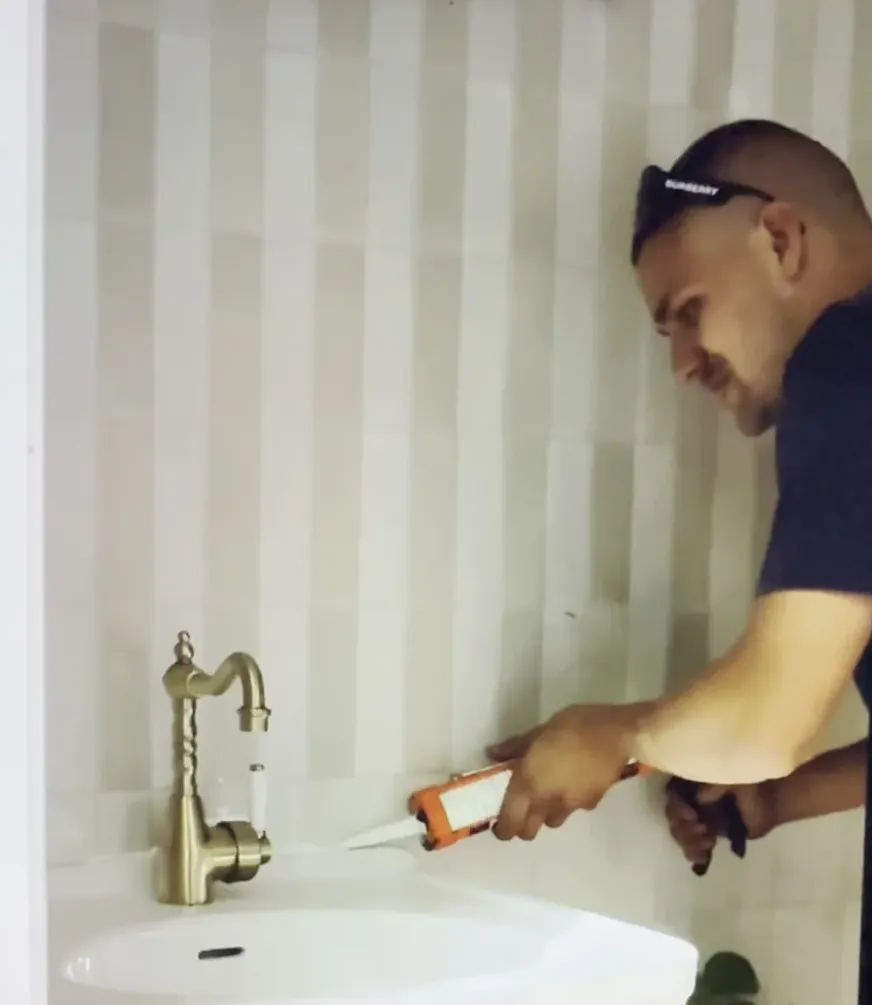
Fit-off
Sealing the basin as one of the final steps before handover.
See the full project and video →
Recent project: house raise, West End
For an owner-builder in West End, we prepped all the drainage before the house was raised, then came back to rough in the water lines for the new downstairs, run the copper and install the hot water system.
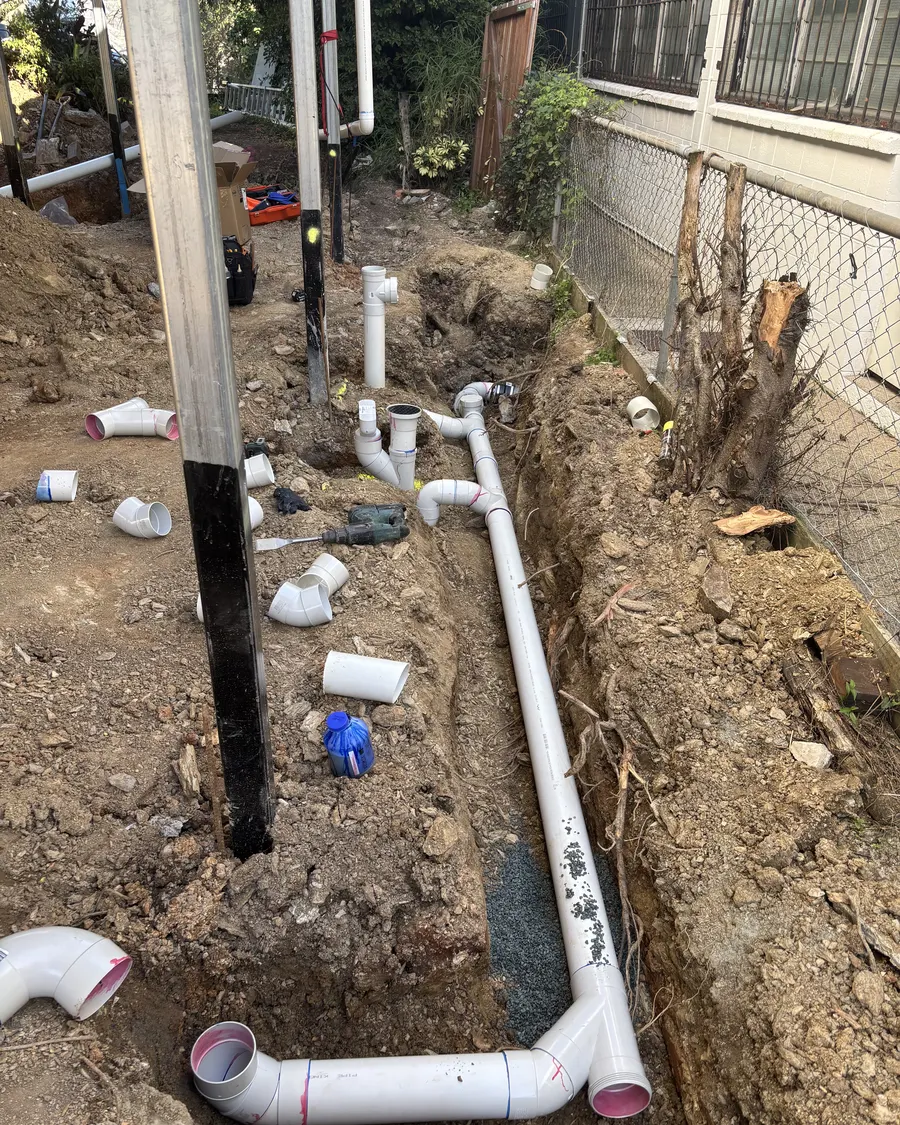
Drains prepped
All the drainage set out and laid before the house went up.
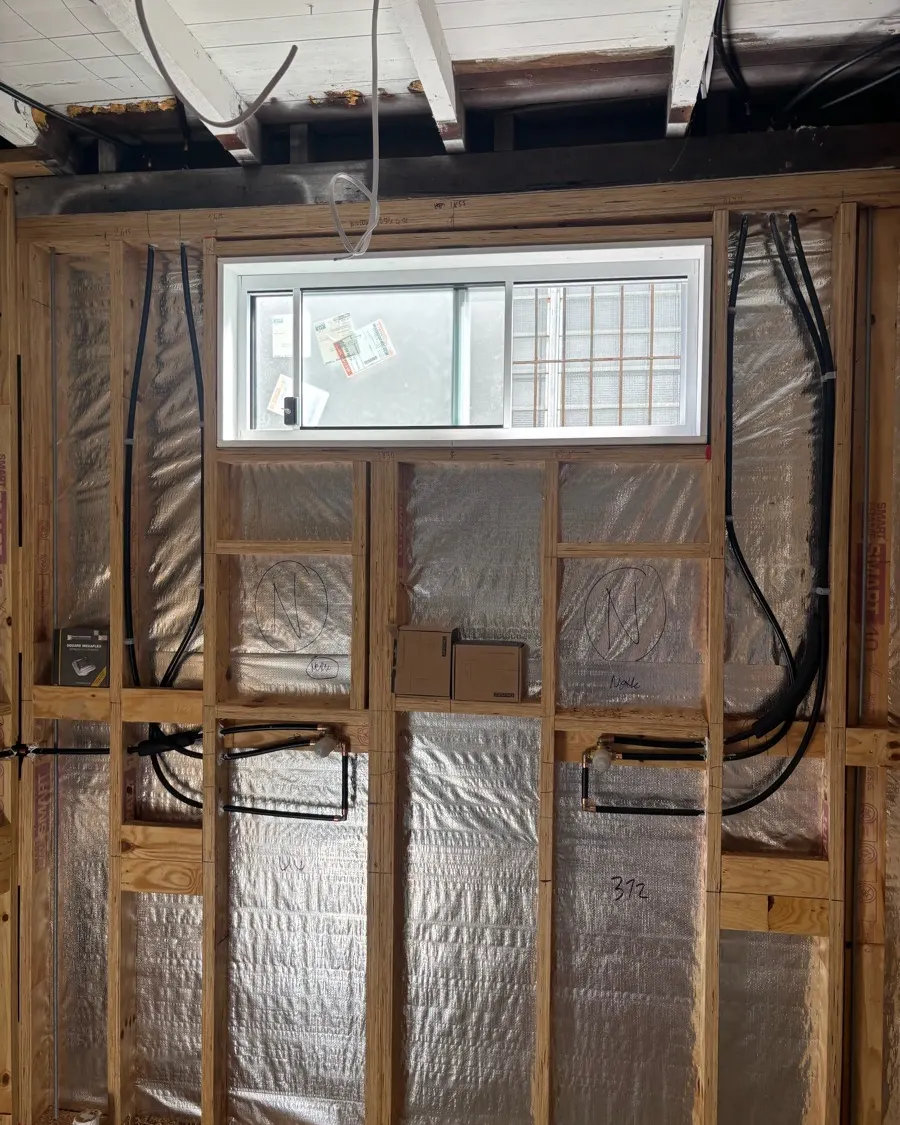
Rough-in
Water lines run through the new downstairs wall frames.
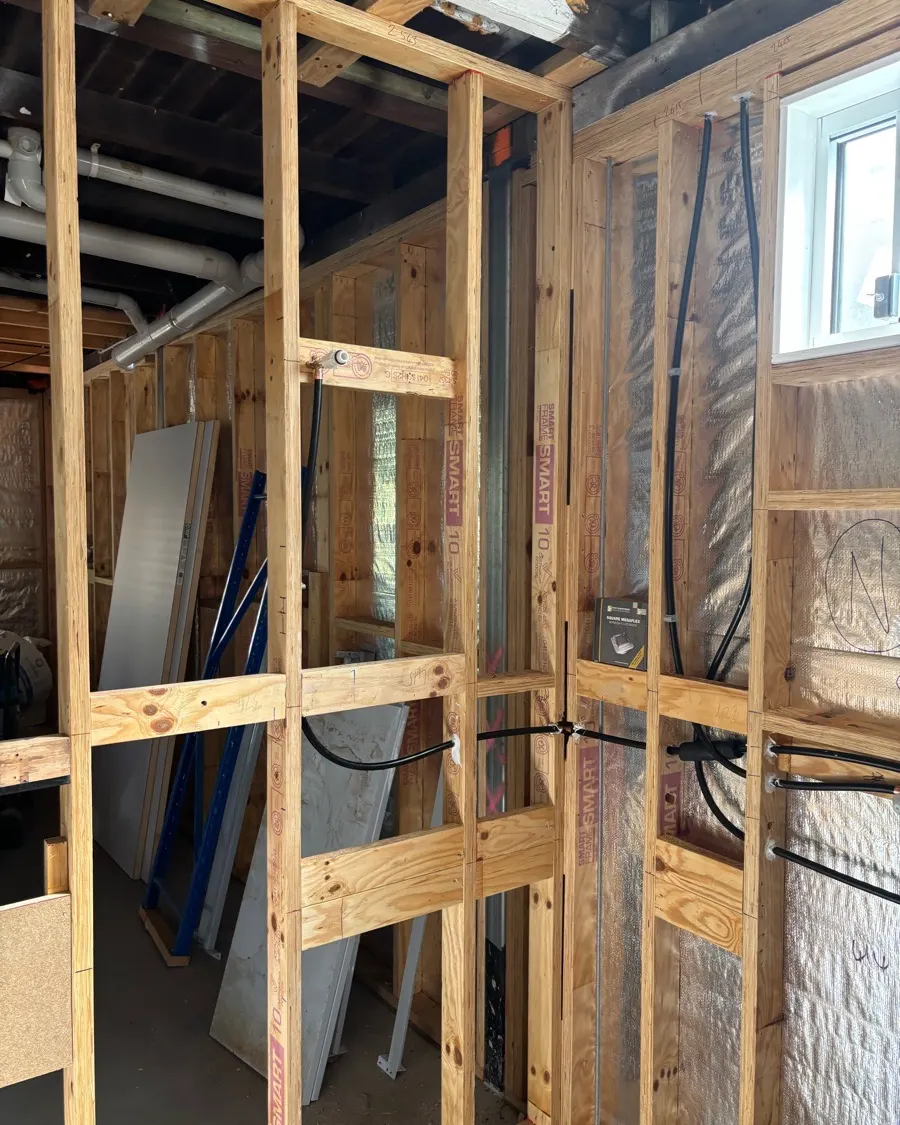
Ready for linings
Lines clipped and set out before the walls were sheeted.
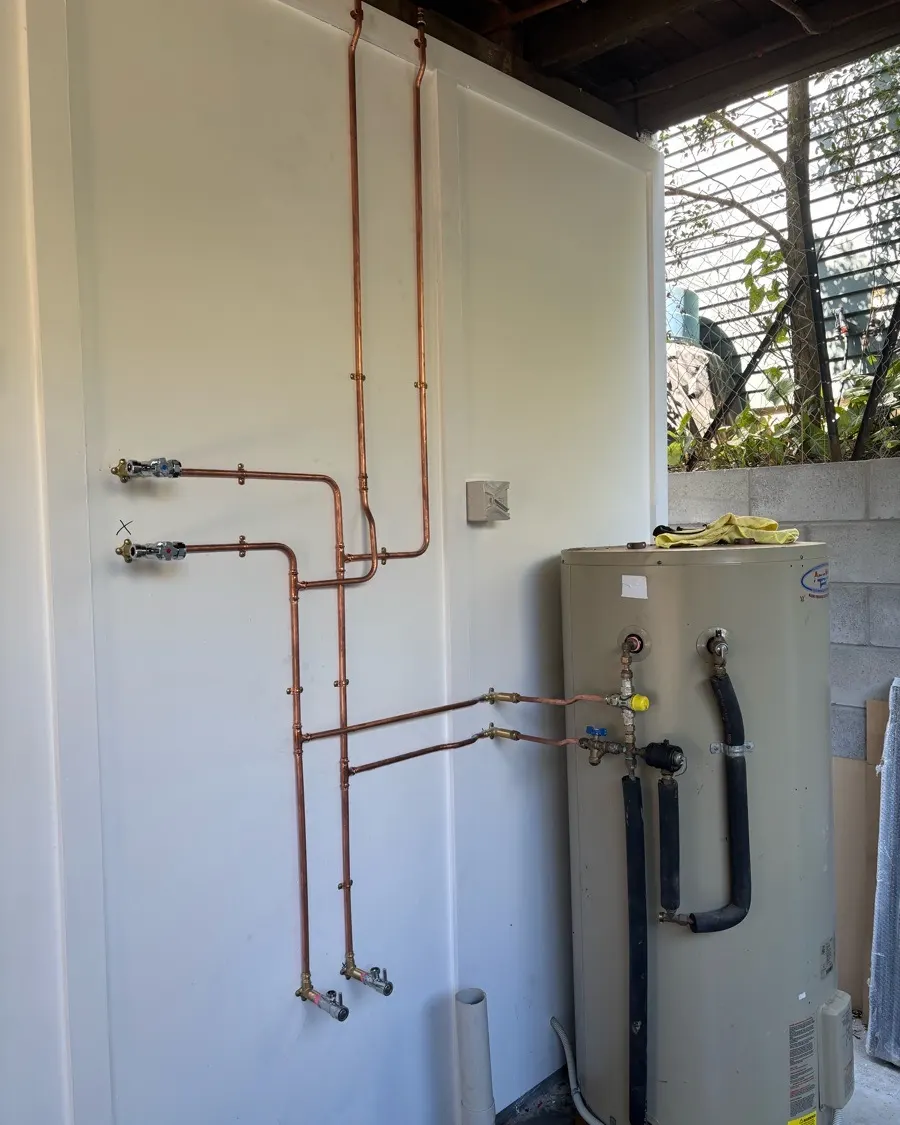
Finished
Copper pipework and the new hot water system we installed, on the finished wall.
Questions from builders
Do you price from plans?
Yes. Send us the drawings and we price from a full take-off, with clear inclusions and exclusions. Anything not yet designed, such as gas, goes in as a clearly labelled provisional sum rather than a guess.
How do you handle variations?
Any change to scope is priced at our labour rate plus materials, and we get your written approval before it goes ahead. There are no surprise variations at the end of the job.
Who looks after the gas meter?
The gas meter and network connection belong to the gas distributor. Our gas scope starts at the meter outlet, and we can help you coordinate the distributor application.
Is your work warranted?
Yes. Our workmanship carries an 18-month warranty, and we supply Form 4s for notifiable work and gas compliance certificates at handover.